

Address
4316 Ne Hideaway Drive, Lees Summit, MO
Price
$ 839,900
Property Attributes
- MLS#2616112
- TypeSingle Family
- Listing Status Active
- CountyJACKSON
- CityLees Summit
- Area204 - Lees Summit Area
- NeighborhoodPark Ridge Manor
- Zip64064
- StyleTraditional
- Price$ 839,900
- Bedrooms4
- Full Bathrooms3
- Half Bathrooms0
- Sqr Footage3705
- Lot Size0.180624 Acres
Data Source:
Heartland MLS (HMLS)
Property Description
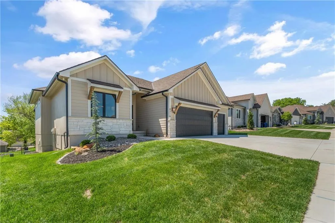
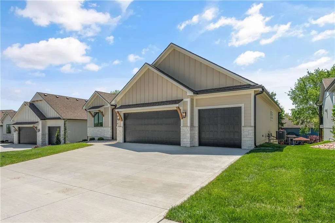
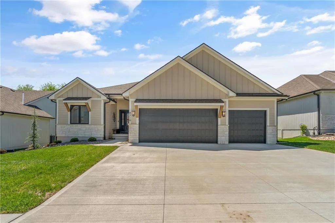
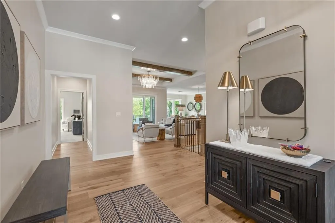
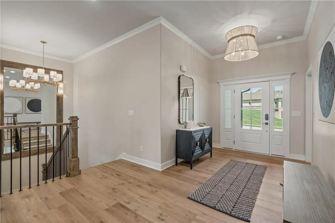
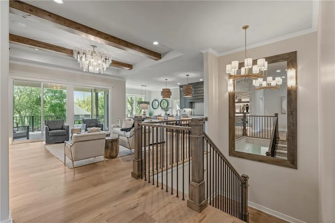
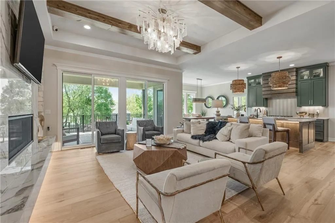
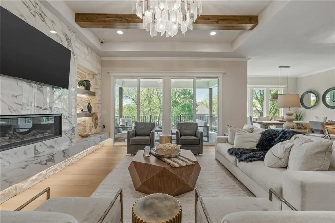
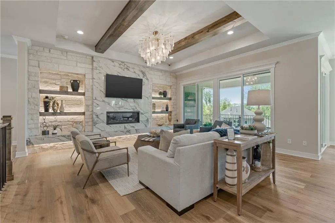
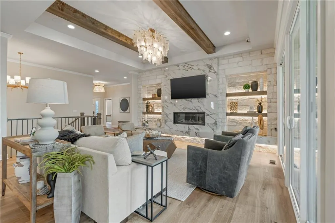
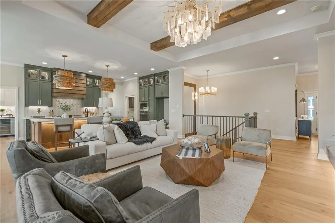
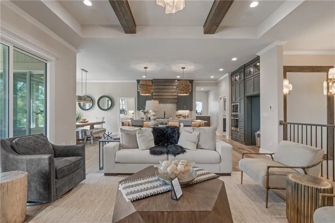
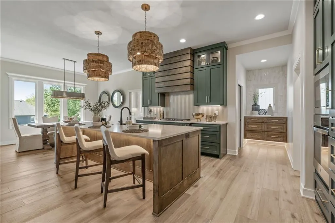
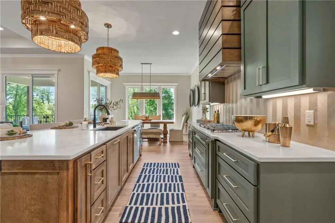
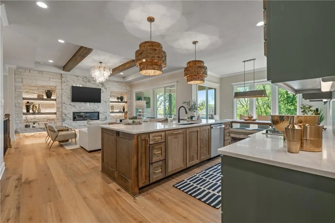
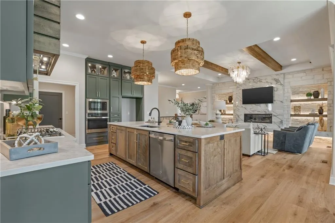
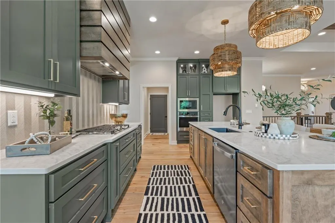
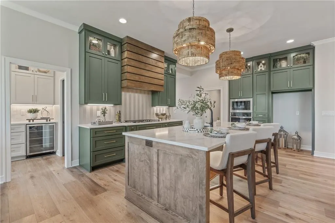
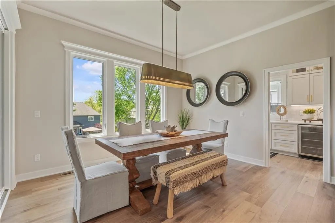
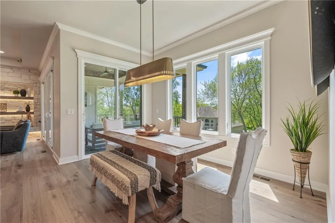
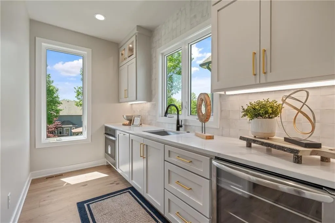
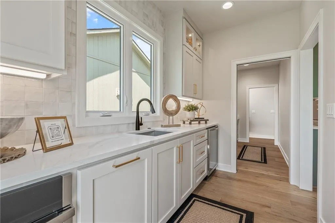
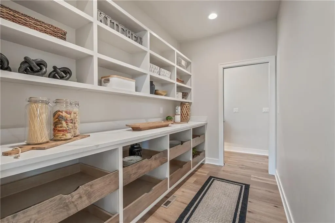
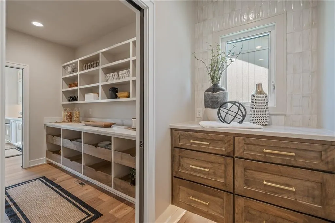
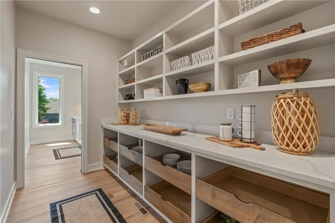
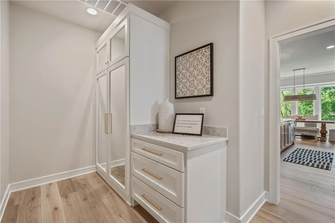
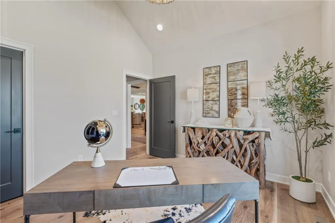
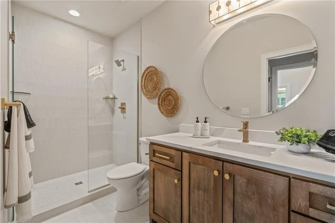
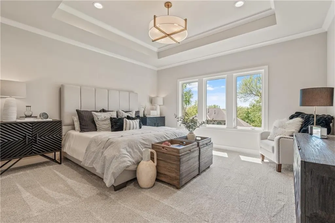
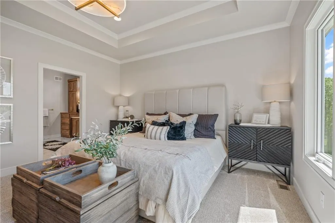
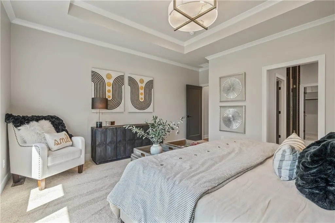
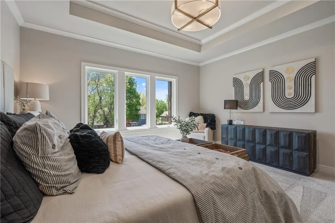
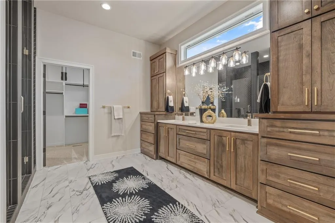
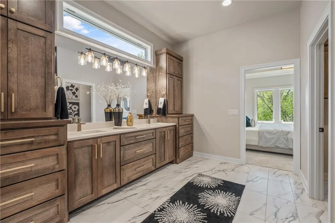
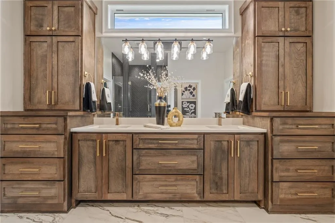
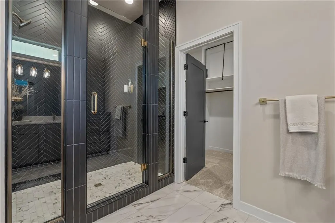
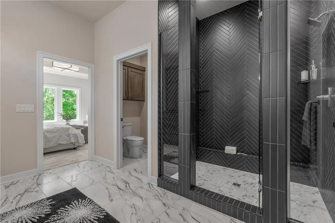
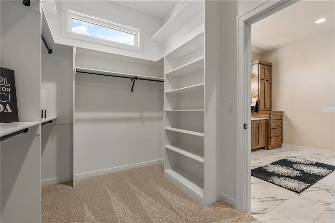
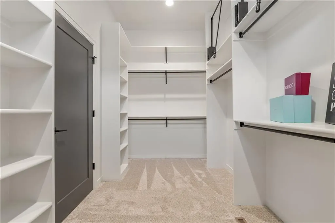
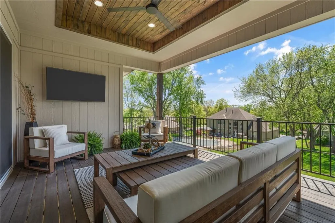
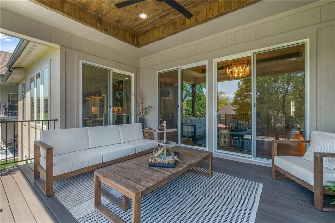
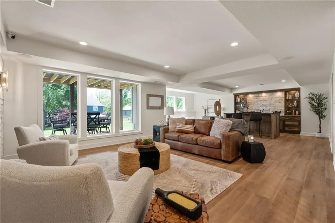
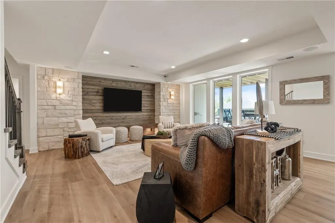
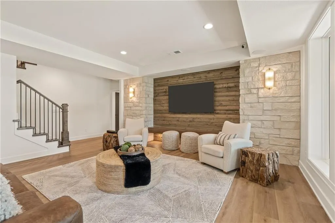
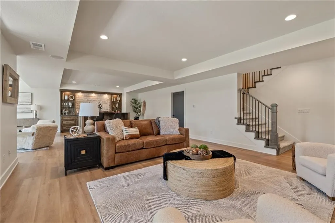
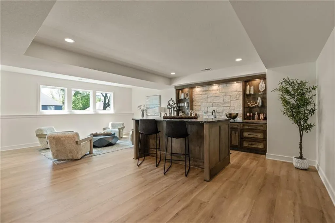
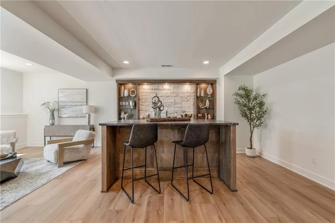
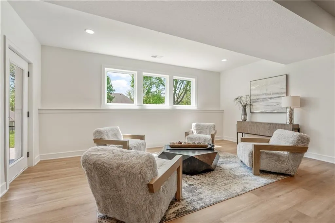
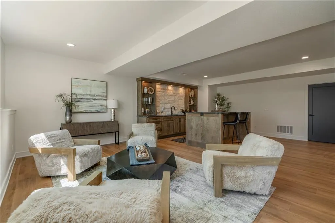
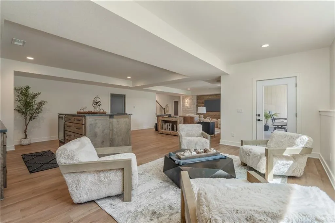
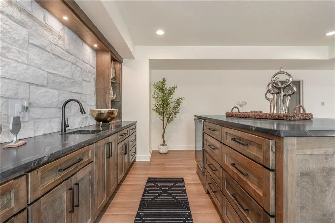
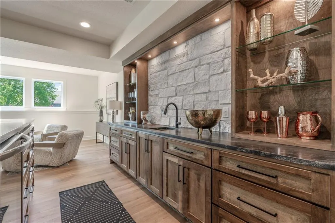
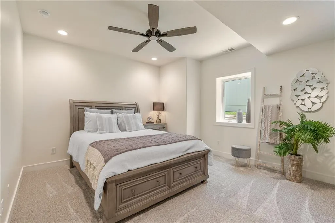
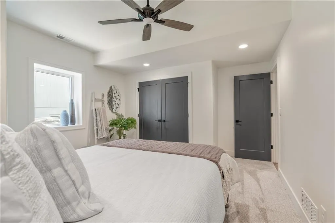
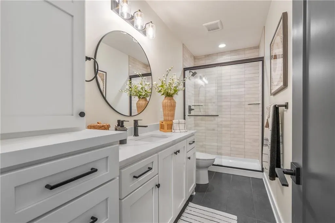
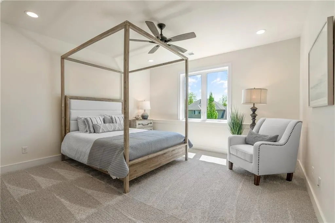
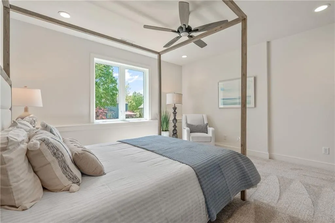
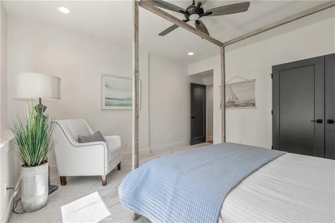
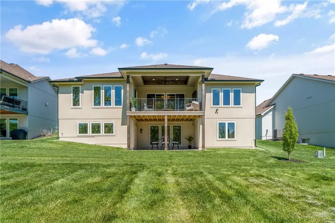
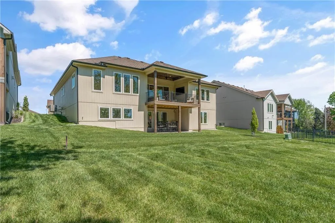
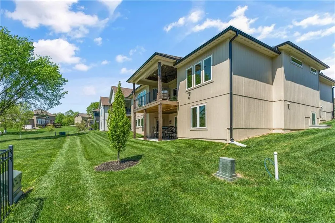
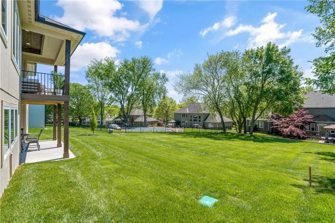
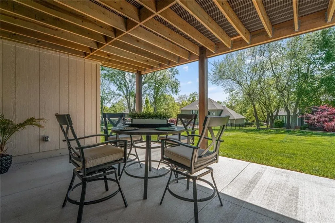
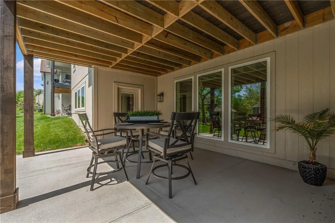
Model Home not for sale until January/February 2027 Introducing the Santa Rosa by McGraw Homes, a beautifully designed reverse 1.5-story located in the highly sought-after Park Ridge Mano, Lee’s Summit’s premier maintenance-provided community. Known for exceptional craftsmanship and thoughtful design, McGraw Homes delivers another standout with this 4-bedroom, 3-bath home offering 3,819 square feet of finished living space. The main level features an open-concept layout with two bedrooms, including a spacious primary suite, and showcases a stunning kitchen complete with a beverage center, oversized walk-in pantry with custom pullouts, and a convenient butler’s pantry, perfect for both everyday living and entertaining. The living room is a true focal point, highlighted by a gorgeous tile fireplace, indirect lighting, and oversized sliding glass doors that lead to a covered deck, creating a seamless indoor-outdoor experience. The finished walkout lower level offers incredible additional living space with two more bedrooms, a large rec room, and an impressive stylish bar area ideal for hosting guests or relaxing at home. Enjoy the ease of maintenance-provided living with lawn care, snow removal, and trash service included, along with access to neighborhood amenities such as pools, fitness center, clubhouse, and more.
| Elementary School | Middle School | High School |
|---|---|---|
| Chapel Lakes Elementary School | Delta Woods Middle School | Blue Springs South High School |
| Price History | |
|---|---|
| 4/24/2026 | Listed $839,900 |
General Features
| Living Area | 3705 |
|---|---|
| Sewer | Public Sewer |
| Heating | Natural Gas |
| Cooling | Electric |
| Roof | Composition,Other |
| Appliances | Dishwasher,Disposal,Double Oven,Exhaust Fan,Microwave |
| HOA Fee | 3591 |
| Garage Spaces | 3 |
| Association Fee Includes | Curbside Recycle,Lawn Service,Snow Removal,Trash |
| Patio/Porch Features | Deck- Covered,Covered Patio |
| Architectural Style | Traditional |
| Construction Materials | Concrete,Frame |
| Property Subtype | Single Family Residence |
| Ownership | Private |
| Assoc Fee Paid Per | Annually |
| County | Jackson |
| Property Type | Residential |
| Association Amenities | Clubhouse,Exercise Room,Party Room,Pickleball Court(s),Pool,Tennis Court(s),Trail(s) |
| HOA | Yes |
| Subdivision Name | Park Ridge Manor |
| Garage Y/N | Yes |
| Full Baths | 3 |
| Status | Active |
| Directions | From I-470 exit east on Woods Chapel Road,left on Park Springs Drive,left on Hideaway Drive,home is on the left hand side. |
| High School | Blue Springs South |
| City | Lee's Summit |
| High School District | Blue Springs |
| MLS Area | 204 - Lee's Summit Area |
| Lot Size Units | Square Feet |
| Lot Size Square Feet | 7868 |
| Listing Terms | Cash,Conventional,FHA,Other,VA Loan |
| Elementary School | Chapel Lakes |
| Middle/Junior High School | Delta Woods |
| Property Condition | Model-Not For Sale |
| Public Remarks | Model Home not for sale until January/February 2027 Introducing the Santa Rosa by McGraw Homes,a beautifully designed reverse 1.5-story located in the highly sought-after Park Ridge Mano,Lee’s Summi |
| Builder Name | McGraw Homes |
| Standard Status | Active |
| In Flood Plain | Unknown |
| HMS_MaintenanceProvidedYN | Yes |
Interior Features
| Interior Amenities | Ceiling Fan(s),Custom Cabinets,Kitchen Island,Painted Cabinets,Pantry,Stained Cabinets,Walk-In Closet(s),Wet Bar |
|---|---|
| Basement | Basement BR,Finished,Walk-Out Access |
| Total Fireplaces | 1 |
| Fireplace Features | Great Room |
| Basement (Y/N) | Yes |
| Air Conditioning Y/N | Yes |
| Fireplace Y/N | Yes |
| Above Grade Finished Area | 2218 |
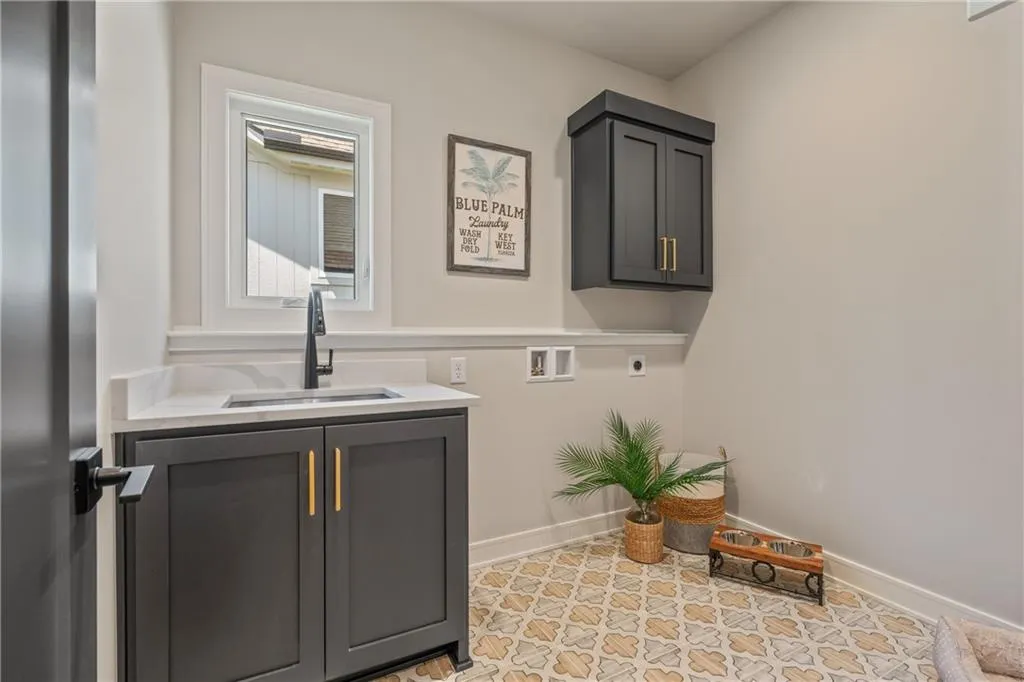
| Laundry Features | Laundry Room,Main Level |
| Total Bedrooms | 4 |
| Below Grade Finished Area | 1487 |
| Dining Area Features | Breakfast Area,Eat-In Kitchen |
| Floor Plan Features | Ranch,Reverse 1.5 Story |
Exterior Features
| Parking Features | Attached,Garage Faces Front |
|---|---|
| Water Source | Public |
| Lot Size Area | 7868 |
| Builder Model | Santa Rosa |
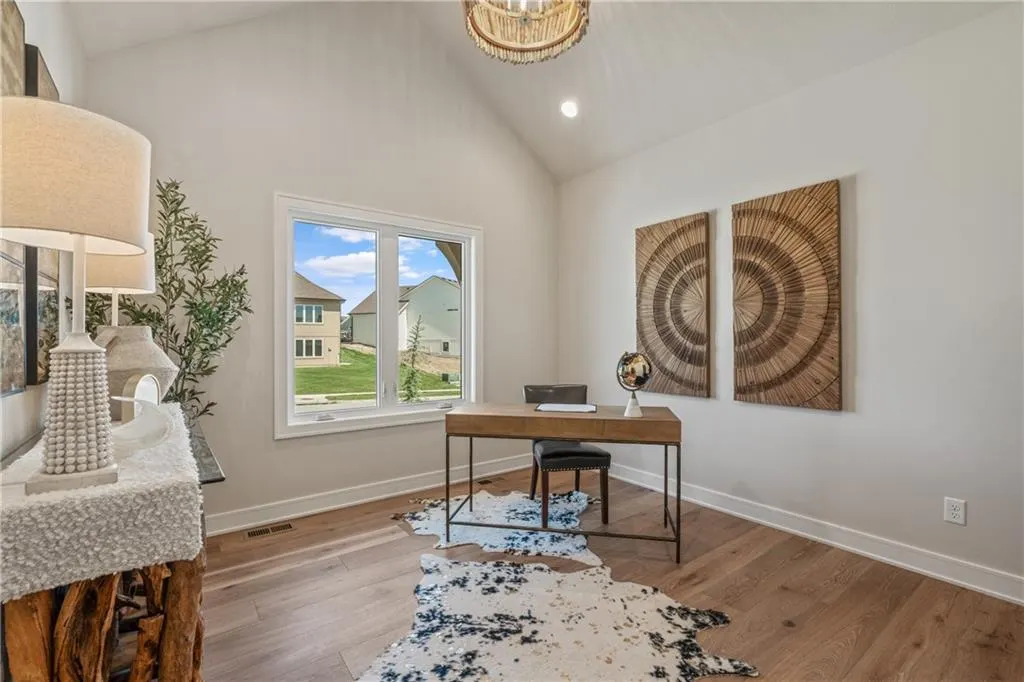
| Other Room Features | Entry,Family Room,Great Room,Main Floor BR,Main Floor Primary Bedroom,Recreation Room |
Amenities
- Foreclosure
- Views
- Short Sale
- New Construction
- Adult 55+
- Lease To Own
- No HOA Fees
- Furnished
- Primary On Main
- Air Conditioning
- Seller Finance
- Green
- Fixer Upper
- Horse
- Golf
- Fireplace
- Deck
- Garage
- Basement
- Pool
Property vs Single Family Average in 64064
Price
Visits
 The information displayed on this page is confidential, proprietary, and copyrighted information of Heartland Multiple Listing Service, Inc. (