

Open House Sat, Sep 12th 12:00 PM - 04:00 PM
Address
2008 Ne Bluestone Drive, Lees Summit, MO
Price
$ 688,000
Property Attributes
- MLS#2625228
- TypeSingle Family
- Listing Status Active
- CountyJACKSON
- CityLees Summit
- Area204 - Lees Summit Area
- NeighborhoodPark Ridge Summit
- Zip64064
- StyleTraditional
- Price$ 688,000
- Bedrooms4
- Full Bathrooms4
- Half Bathrooms1
- Sqr Footage2508
- Lot Size0.249472 Acres
Data Source:
Heartland MLS (HMLS)
Property Description
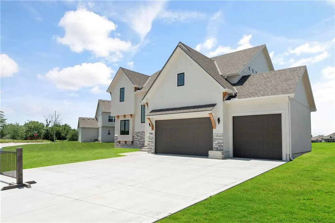
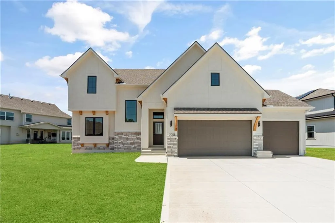
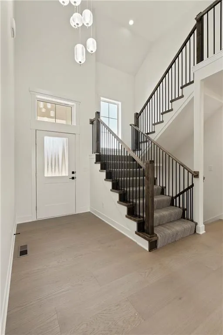
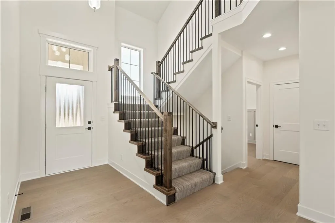
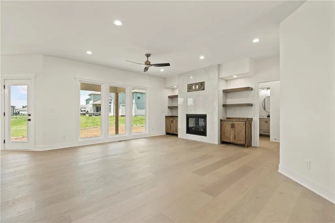
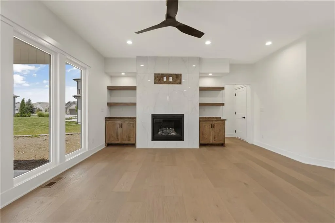
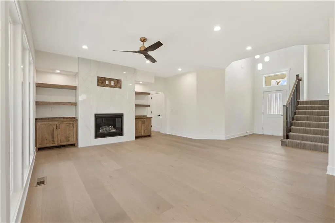
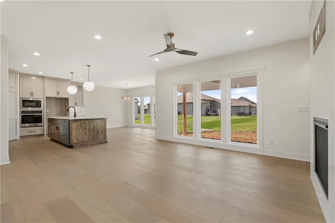
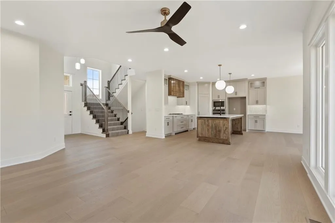
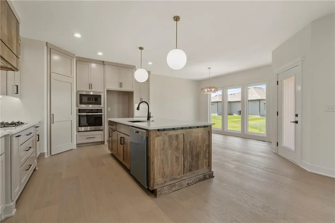
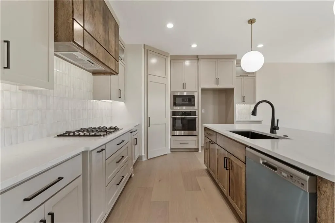
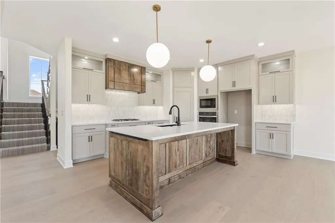
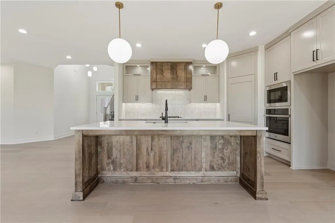
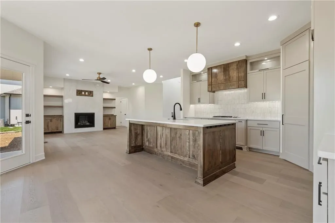
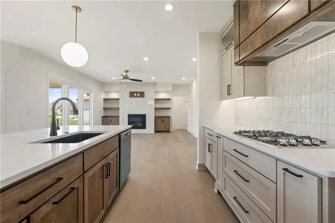
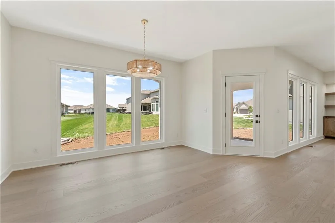
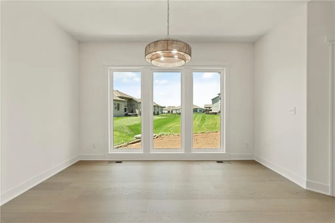
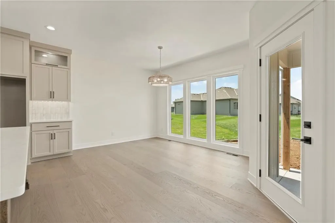
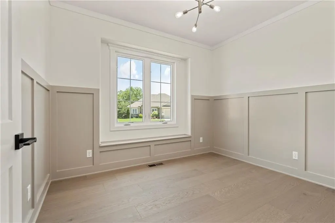
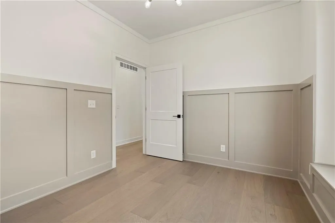
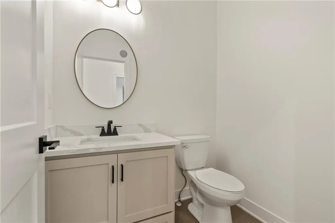
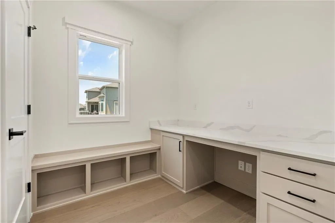
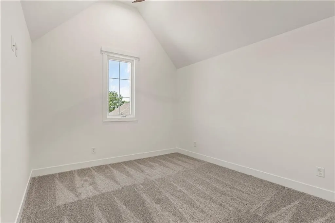
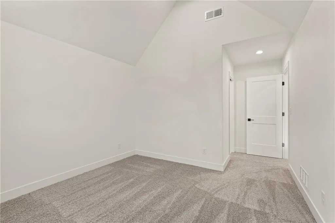
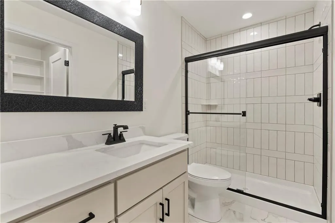
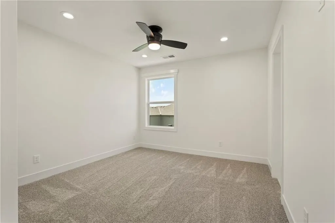
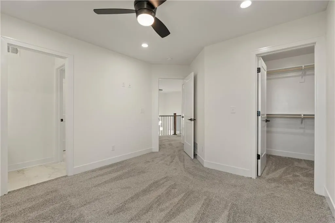
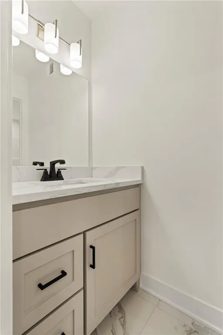
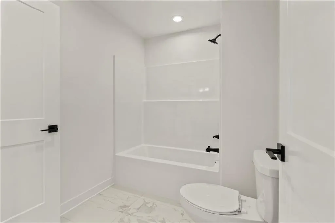
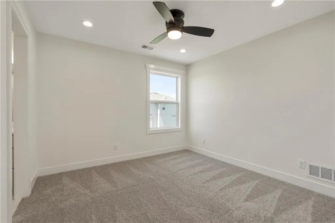
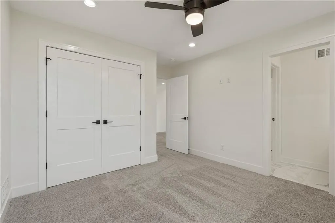
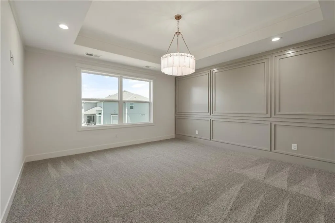
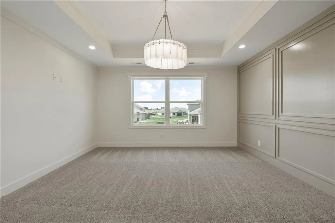
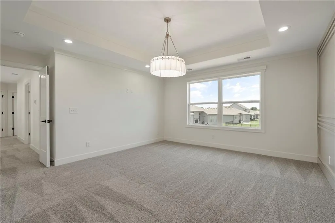
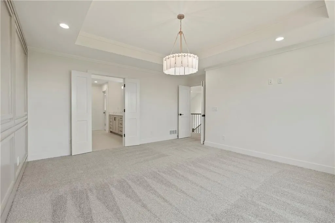
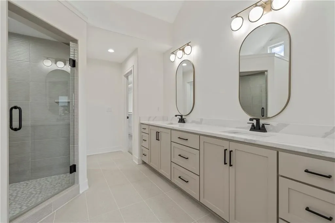
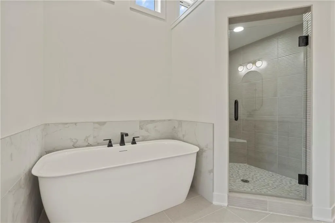
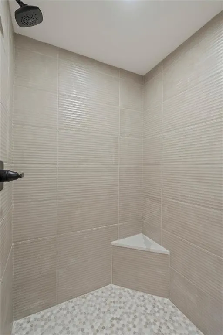
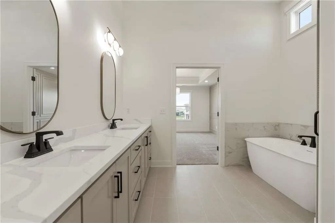
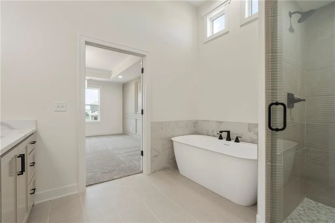
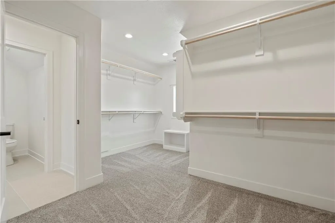
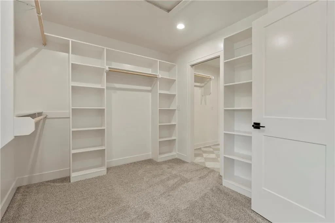
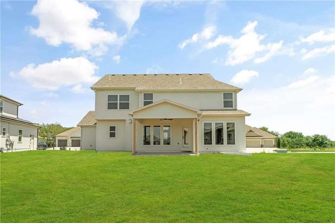
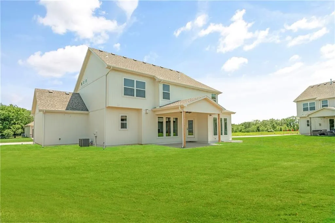
Stunning new construction with designer-selected finishes, soaring ceilings, and an open-concept floor plan that blends modern elegance with everyday functionality. The impressive Knollbrook 2 story entry welcomes you with a dramatic staircase featuring wood accents, iron balusters, and abundant natural light. The spacious great room showcases a floor-to-ceiling tile fireplace flanked by custom built-ins and floating shelves, creating a warm and inviting gathering space. The chef's kitchen is beautifully appointed with solid surface countertops, custom cabinetry, tile backsplash, gas cooktop, built-in wall oven and microwave, large center island with sink, and generous storage throughout. The adjoining dining area offers easy access to the backyard and is perfect for entertaining. The luxurious primary suite features a tray ceiling, designer accent wall detailing, and a spa-inspired ensuite bath with dual vanities, quartz counters, freestanding soaking tub, oversized tiled walk-in shower, and expansive walk-in closet. Secondary bedrooms are generously sized and thoughtfully designed, while additional custom millwork and upgraded finishes add character throughout the home. Wide-plank flooring, modern lighting, neutral color palette, oversized windows, and quality craftsmanship are evident in every room. With its exceptional layout, upscale finishes, and attention to detail, this home offers the perfect combination of style, comfort, and functionality. Experience the unmatched lifestyle offered by Park Ridge Communities. Homeowners enjoy access to a private clubhouse and event center, state-of-the-art fitness center, three sparkling swimming pools, tennis and pickleball courts, picturesque walking trails, a community gazebo, playground, and acres of beautifully maintained green space. With thoughtfully designed amenities and a strong sense of community, Park Ridge provides an exceptional living experience for residents of all ages.
| Middle School | High School |
|---|---|
| Delta Woods Middle School | Blue Springs South High School |
| Price History | |
|---|---|
| 6/12/2026 | Listed $688,000 |
General Features
| Living Area | 2508 |
|---|---|
| Sewer | Public Sewer |
| Heating | Forced Air |
| Cooling | Electric |
| Roof | Composition |
| Appliances | Dishwasher,Disposal,Microwave |
| HOA Fee | 1232 |
| Garage Spaces | 3 |
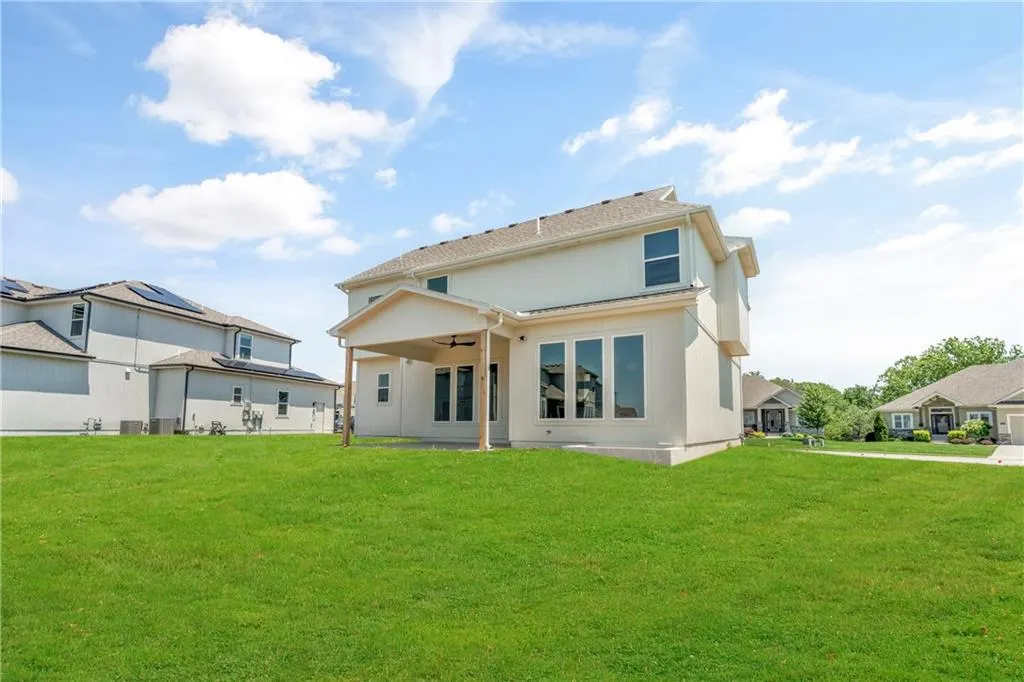
| Patio/Porch Features | Covered Patio |
| Architectural Style | Traditional |
| Construction Materials | Concrete,Frame |
| Property Subtype | Single Family Residence |
| Ownership | Private |
| Assoc Fee Paid Per | Annually |
| County | Jackson |
| Property Type | Residential |
| Association Amenities | Clubhouse,Exercise Room,Pickleball Court(s),Play Area,Pool,Tennis Court(s),Trail(s) |
| HOA | Yes |
| Subdivision Name | Park Ridge Summit |
| Garage Y/N | Yes |
| Full Baths | 4 |
| Status | Active |
| Directions | Take I-70 E and I-470 S/MO-291 S to NE Woods Chapel Rd in Lee's Summit. Exit 12,head east to Park Ridge turn left on Park Ridge |
| High School | Blue Springs South |
| City | Lee's Summit |
| High School District | Blue Springs |
| MLS Area | 204 - Lee's Summit Area |
| Lot Size Units | Square Feet |
| Lot Size Square Feet | 10867 |
| Listing Terms | Cash,Conventional,Other,VA Loan |
| Middle/Junior High School | Delta Woods |
| Property Condition | Never Occupied |
| Public Remarks | Stunning new construction with designer-selected finishes,soaring ceilings,and an open-concept floor plan that blends modern elegance with everyday functionality. The impressive Knollbrook 2 story en |
| Builder Name | Park Ridge Homes |
| Standard Status | Active |
| In Flood Plain | Unknown |
| HMS_MaintenanceProvidedYN | No |
Interior Features
| Interior Amenities | Ceiling Fan(s),Kitchen Island,Pantry,Walk-In Closet(s) |
|---|---|
| Basement | Full,Unfinished |
| Total Fireplaces | 1 |
| Fireplace Features | Great Room |
| Basement (Y/N) | Yes |
| Air Conditioning Y/N | Yes |
| Fireplace Y/N | Yes |
| Above Grade Finished Area | 2508 |
| Half Baths | 1 |
| Total Bedrooms | 4 |
| Floor Plan Features | 2 Stories |
Exterior Features
| Parking Features | Attached,Garage Faces Front |
|---|---|
| Water Source | Public |
| Lot Size Area | 10867 |
Amenities
- Foreclosure
- Views
- Short Sale
- New Construction
- Adult 55+
- Lease To Own
- No HOA Fees
- Furnished
- Primary On Main
- Air Conditioning
- Seller Finance
- Green
- Fixer Upper
- Horse
- Golf
- Fireplace
- Deck
- Garage
- Basement
- Pool
Property vs Single Family Average in 64064
Price
Visits
 The information displayed on this page is confidential, proprietary, and copyrighted information of Heartland Multiple Listing Service, Inc. (