

Address
2136 Sw Sterling Drive, Lees Summit, MO
Price
$ 345,000
Property Attributes
- MLS#2631881
- TypeSingle Family
- Listing Status Active
- CountyJACKSON
- CityLees Summit
- Area204 - Lees Summit Area
- NeighborhoodSterling Hills
- Zip64081
- StyleTraditional
- Year Built1994
- Taxes$ 2912
- Price$ 345,000
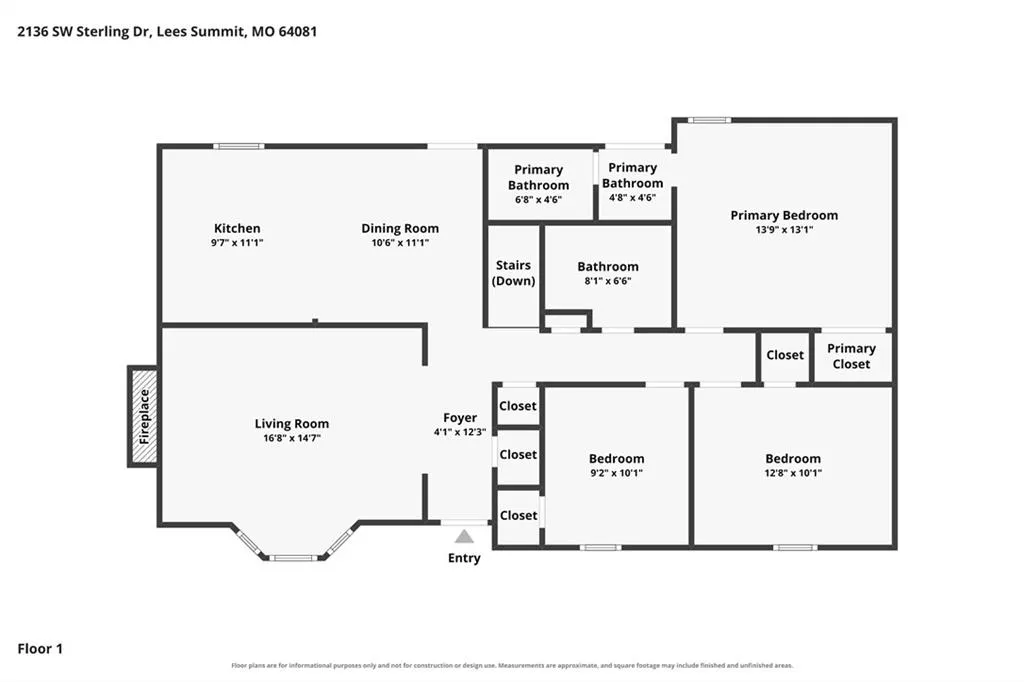
- Bedrooms3
- Full Bathrooms2
- Half Bathrooms1
- Sqr Footage1629
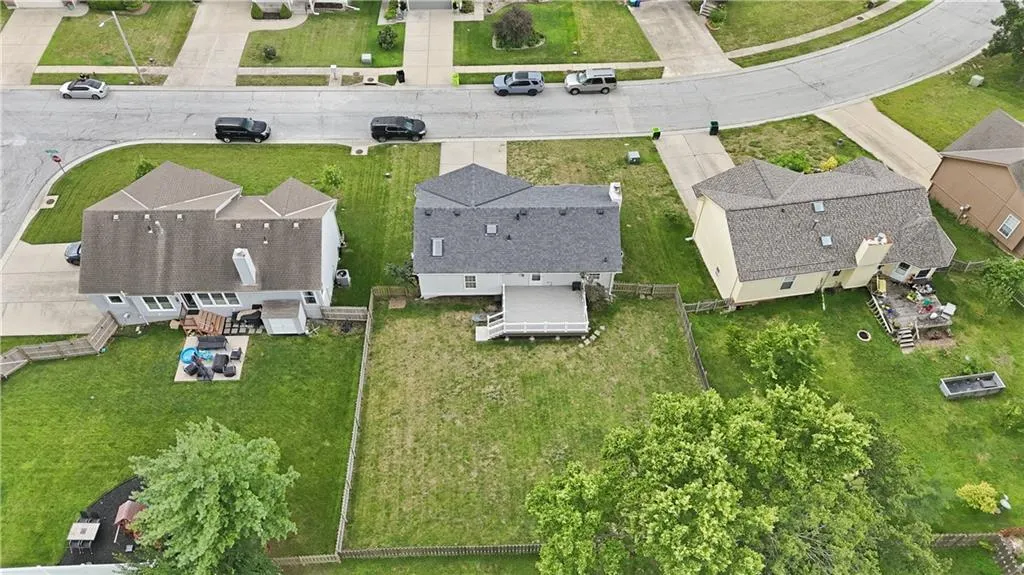
- Lot Size0.194881 Acres
Data Source:
Heartland MLS (HMLS)
Property Description
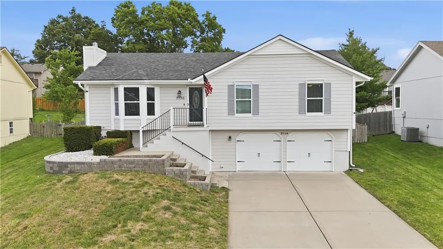
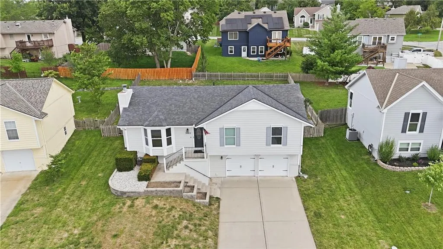
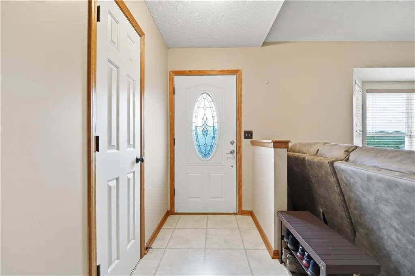
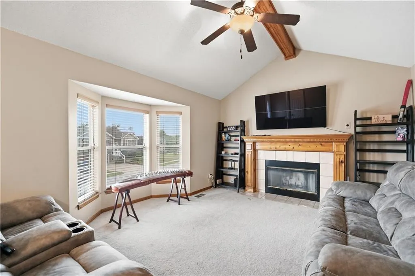
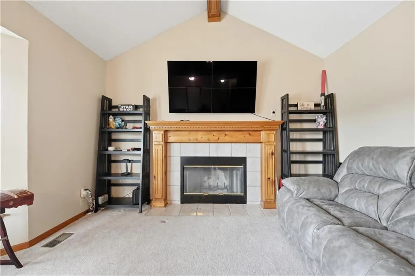
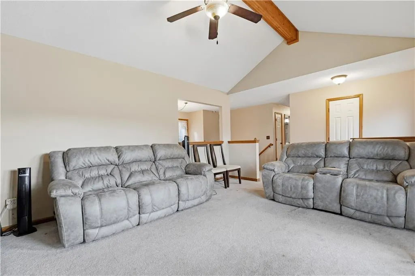
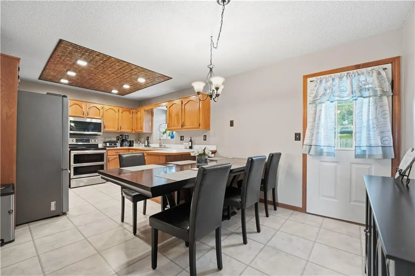
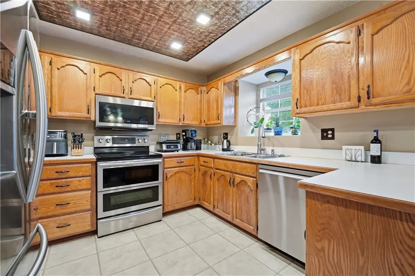
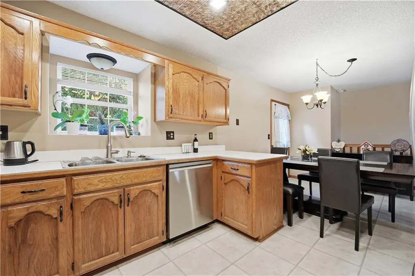
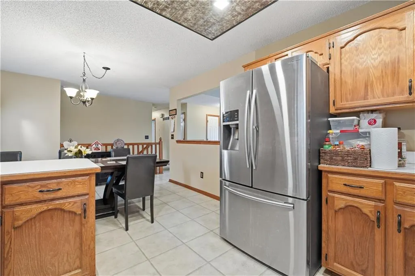
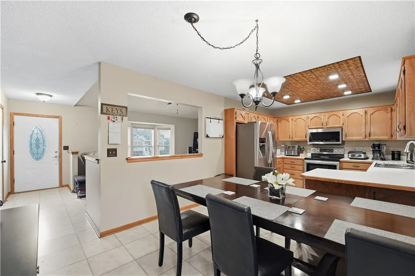
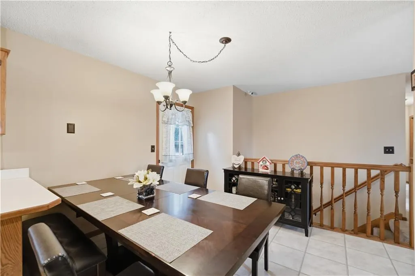
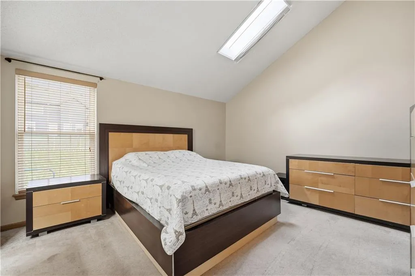
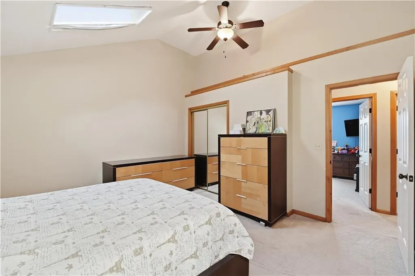
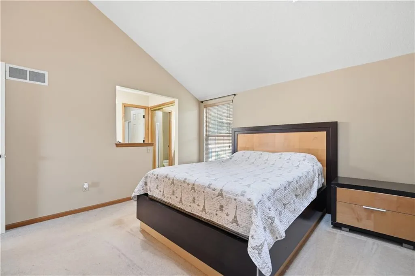
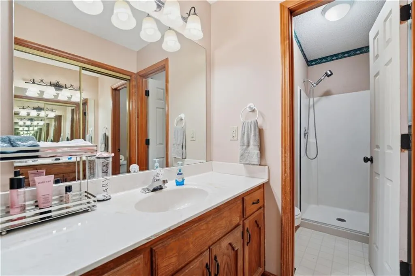
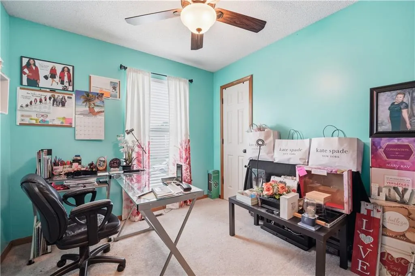
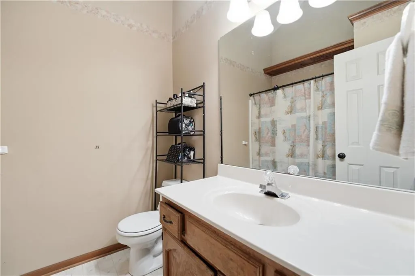
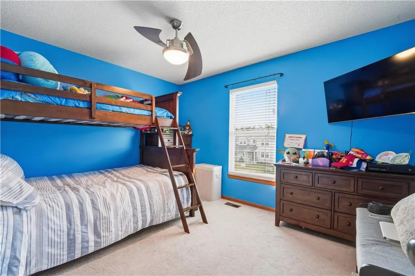
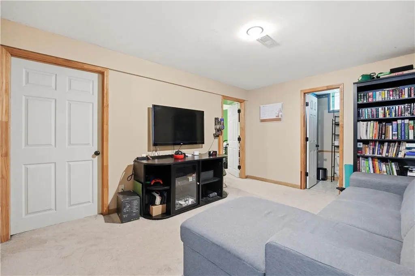
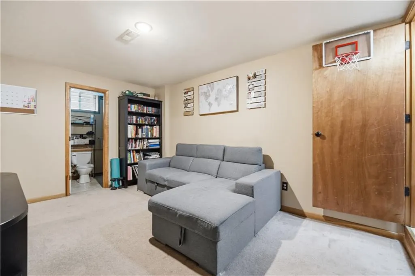
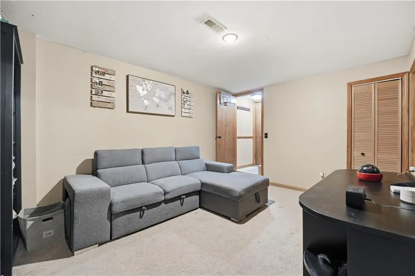
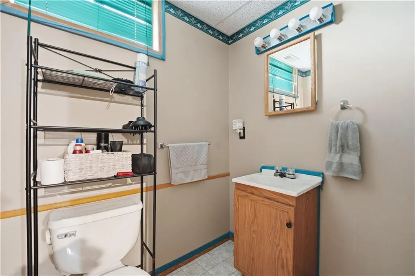
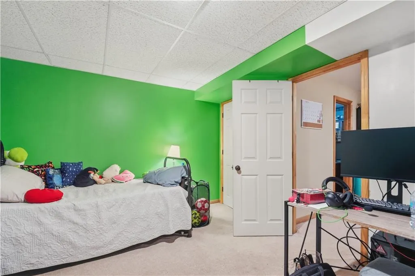
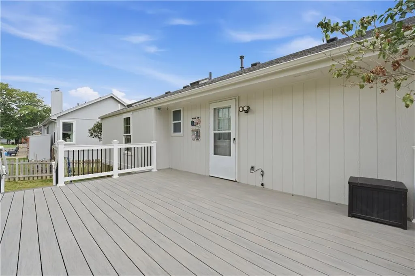
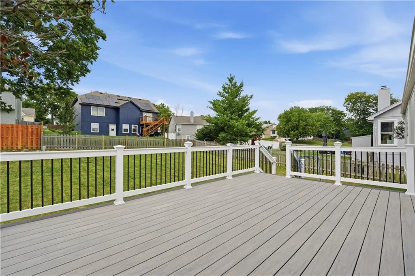
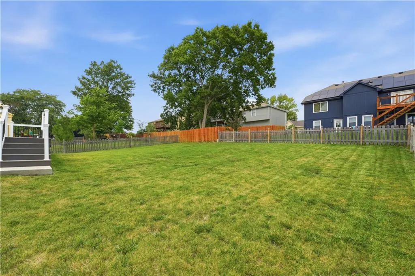
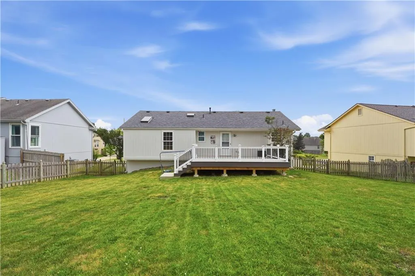
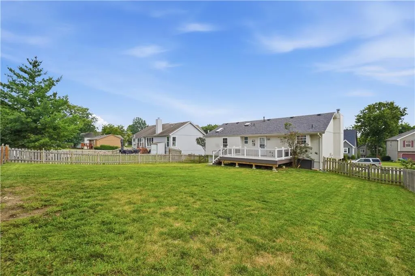
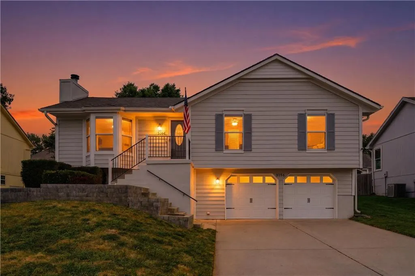
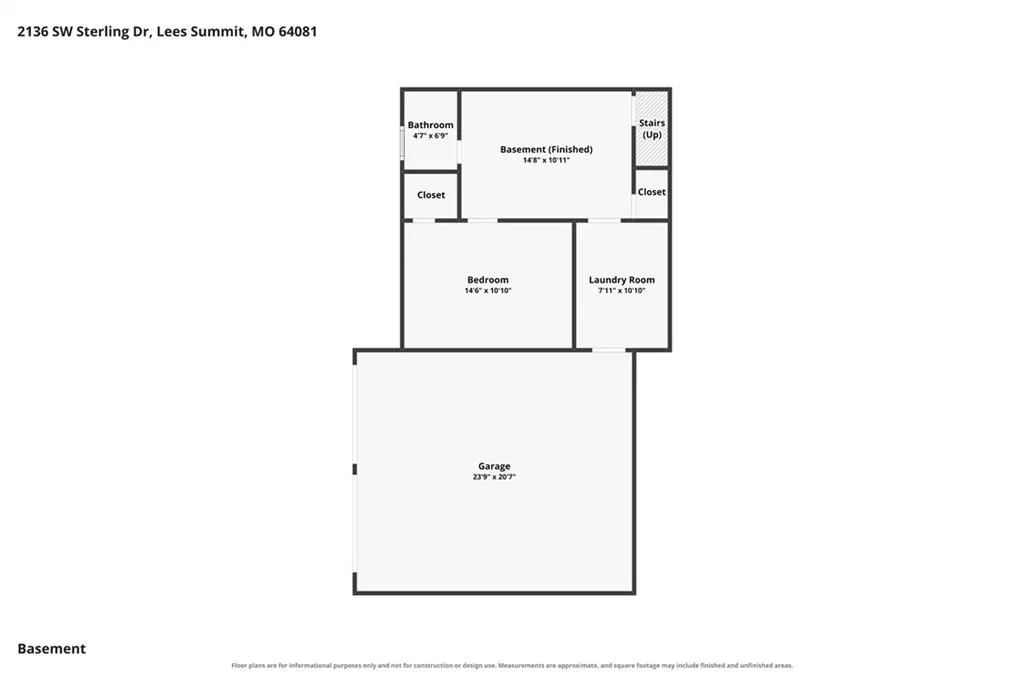
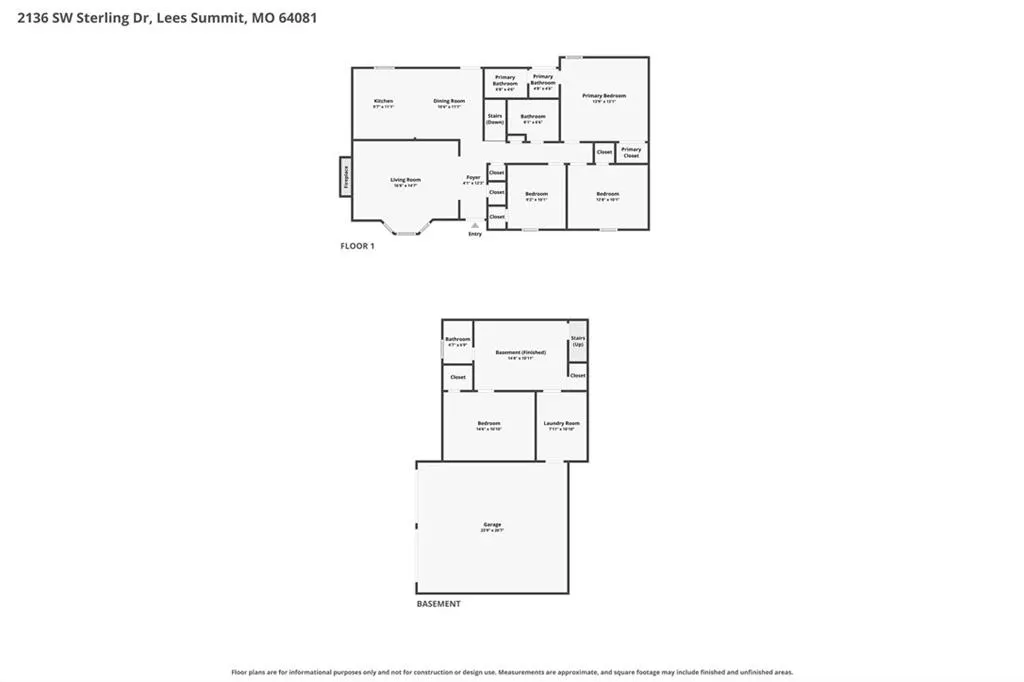
Welcome home to this terrific 3-bedroom, 2.1-bath raised ranch offering the perfect blend of comfort, functionality, and outdoor living in Sterling Hills. Freshly updated brand-new exterior paint provides the perfect welcome from the moment you arrive. New HVAC provides the peace of mind you're looking for. The bright and inviting main level features a spacious living area, a well-equipped kitchen complete with stainless steel appliances. Downstairs, the finished lower level expands your living space with a large family room, a non-conforming fourth bedroom ideal for guests, a home office or workout room, plus a convenient half bath. Step outside to enjoy the newer deck overlooking a huge fenced backyard—perfect for entertaining, pets, play, or creating your own outdoor oasis. With generous indoor and outdoor living spaces, thoughtful updates, and versatile lower-level living, this home offers exceptional value and endless possibilities.
| Elementary School | Middle School |
|---|---|
| Cedar Creek Elementary School | Pleasant Lea Middle School |
| Price History | |
|---|---|
| 7/18/2026 | Listed $354,900 |
| 8/14/2026 | 3$345,000 |
General Features
| Living Area | 1629 |
|---|---|
| Sewer | Public Sewer |
| Heating | Forced Air |
| Cooling | Electric |
| Possession | Negotiable |
| Roof | Composition |
| Appliances | Dishwasher,Disposal,Microwave,Electric Range |
| HOA Fee | 365 |
| Garage Spaces | 2 |
| Patio/Porch Features | Deck |
| Architectural Style | Traditional |
| Construction Materials | Frame |
| Year Built | 1994 |
| Property Subtype | Single Family Residence |
| Ownership | Private |
| Assoc Fee Paid Per | Annually |
| County | Jackson |
| Property Type | Residential |
| HOA | Yes |
| Subdivision Name | Sterling Hills |
| Garage Y/N | Yes |
| Full Baths | 2 |
| Status | Active |
| Directions | From 3rd Street and Pryor Road,North on Pryor to Sterling,Left or West to property on right. |
| City | Lee's Summit |
| Association Name | Sterling Hills |
| High School District | Lee's Summit |
| MLS Area | 204 - Lee's Summit Area |
| Lot Size Units | Square Feet |
| Lot Size Square Feet | 8489 |
| Listing Terms | Cash,Conventional,FHA,VA Loan |
| Elementary School | Cedar Creek |
| Middle/Junior High School | Pleasant Lea |
| Public Remarks | Welcome home to this terrific 3-bedroom,2.1-bath raised ranch offering the perfect blend of comfort,functionality,and outdoor living in Sterling Hills. Freshly updated brand-new exterior paint provid |
| Virtual Tour | https://zillow.com/view-imx/e3a0c907-4e0b-4fa5-967a-ed57a46ac761?initialViewType=pano&setAttribution=mls&utm_source=dashboard&wl=1 |
| Standard Status | Active |
| In Flood Plain | No |
Interior Features
| Interior Amenities | Ceiling Fan(s),Pantry,Stained Cabinets,Walk-In Closet(s) |
|---|---|
| Basement | Finished,Radon Mitigation System |
| Flooring | Carpet,Tile |
| Total Fireplaces | 1 |
| Fireplace Features | Gas Starter,Great Room |
| Basement (Y/N) | Yes |
| Air Conditioning Y/N | Yes |
| Window Features | Thermal Windows |
| Fireplace Y/N | Yes |
| Above Grade Finished Area | 1204 |
| Half Baths | 1 |
| Laundry Features | In Basement |
| Total Bedrooms | 3 |
| Below Grade Finished Area | 425 |
| Dining Area Features | Eat-In Kitchen |
| Floor Plan Features | Raised Ranch |
Exterior Features
| Fencing | Wood |
|---|---|
| Parking Features | Attached,Garage Faces Front |
| Lot Features | City Lot |
| Water Source | Public |
| Lot Size Area | 8489 |
| Road Surface Type | Paved |
| Road Responsibility | Public Maintenance |
Amenities
- Foreclosure
- Views
- Short Sale
- New Construction
- Adult 55+
- Lease To Own
- No HOA Fees
- Furnished
- Primary On Main
- Air Conditioning
- Seller Finance
- Green
- Fixer Upper
- Horse
- Golf
- Fireplace
- Deck
- Garage
- Basement
- Pool
Property vs Single Family Average in 64081
Price
Taxes
Year Built
Visits
 The information displayed on this page is confidential, proprietary, and copyrighted information of Heartland Multiple Listing Service, Inc. (