

Open House Sun, Sep 13th 12:00 AM - 02:00 PM
Address
2938 Sw Arboridge Drive, Lees Summit, MO
Price
$ 565,000
Property Attributes
- MLS#2638347
- TypeSingle Family
- Listing Status Active
- CountyJACKSON
- CityLees Summit
- Area204 - Lees Summit Area
- NeighborhoodHawthorn Ridge
- Zip64082
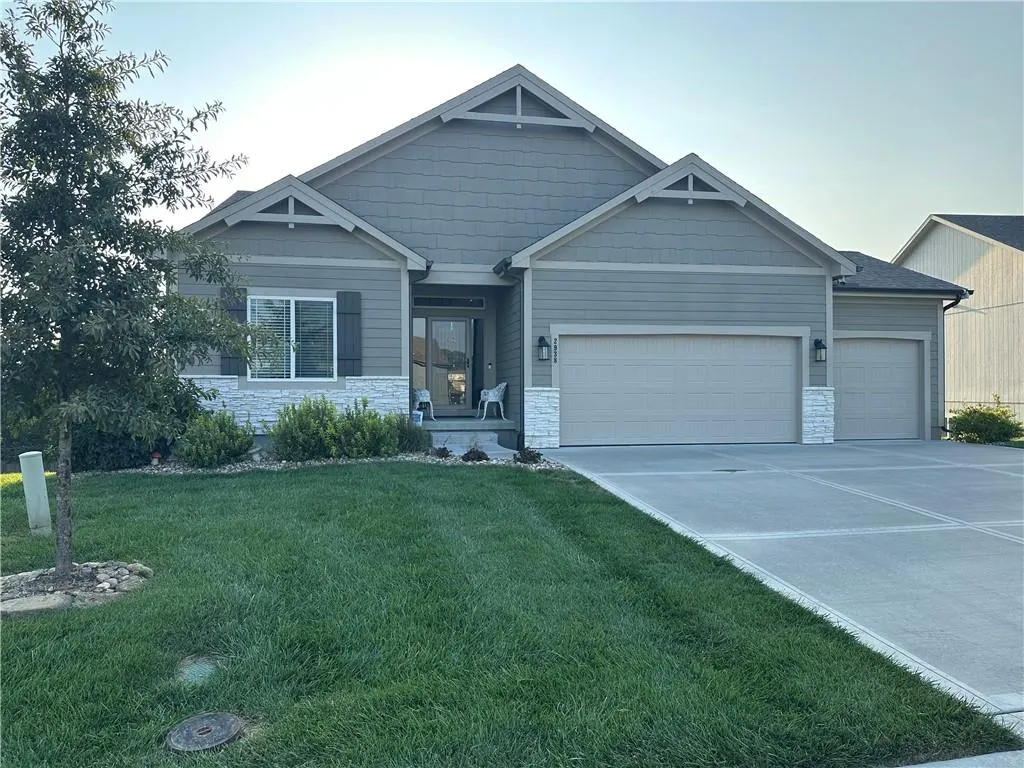
- StyleCraftsman
- Year Built2021
- Taxes$ 7510
- Price$ 565,000
- Bedrooms4
- Full Bathrooms3
- Half Bathrooms0
- Sqr Footage2525
- Lot Size0.219995 Acres
Data Source:
Heartland MLS (HMLS)
Property Description
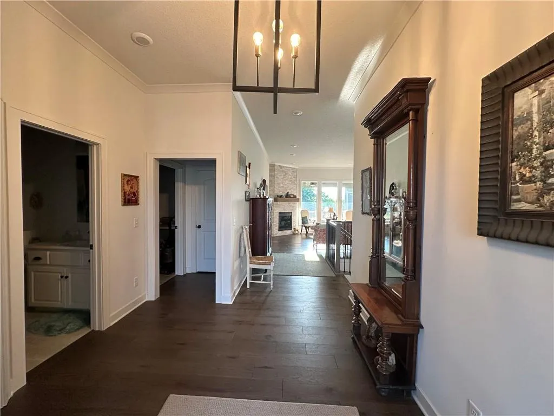
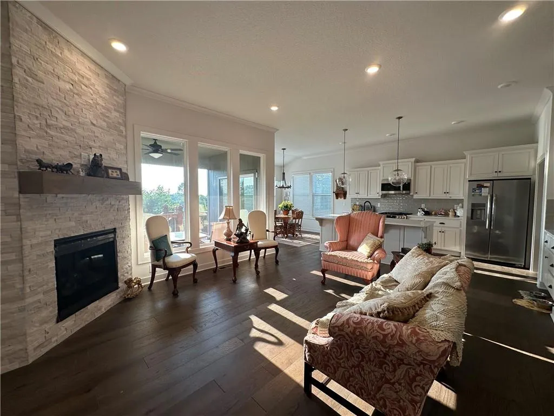
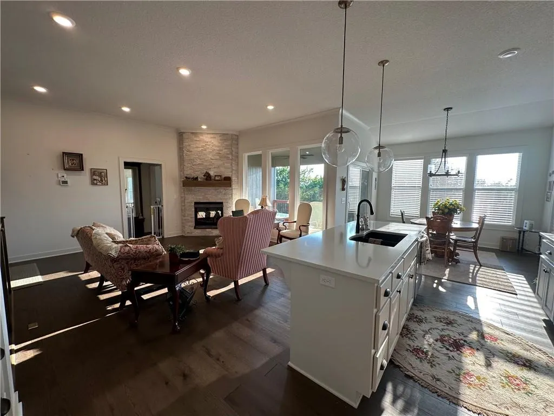
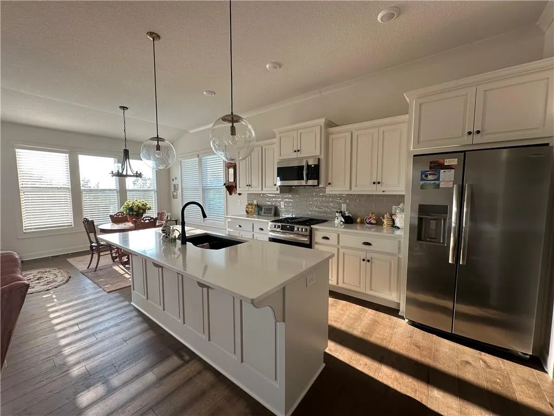
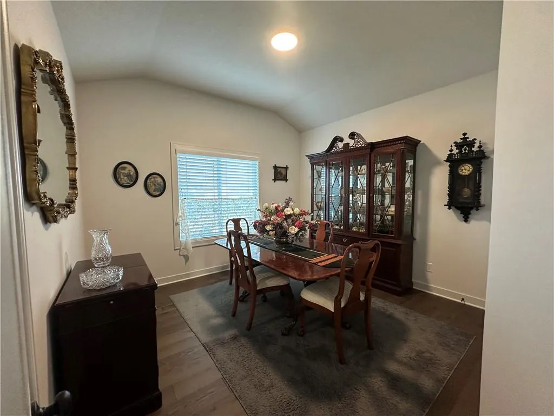
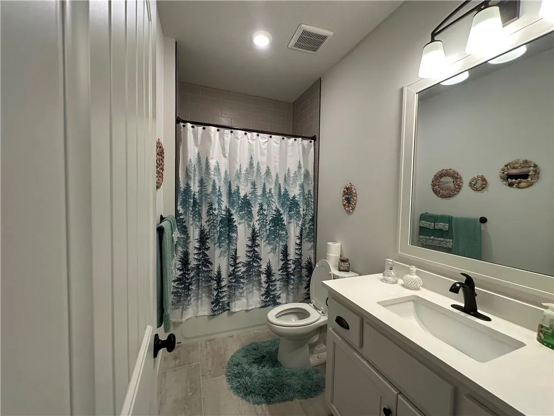
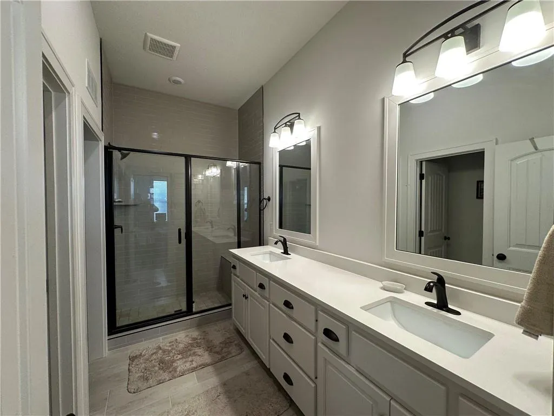
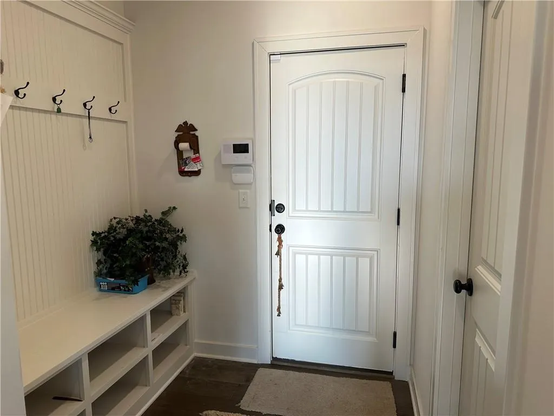
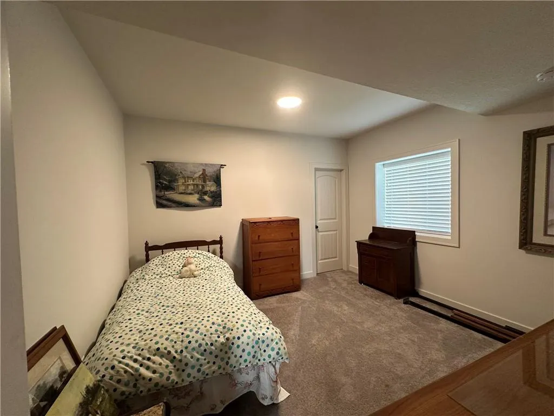
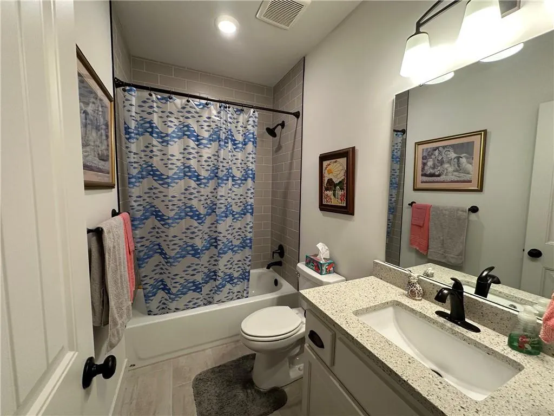
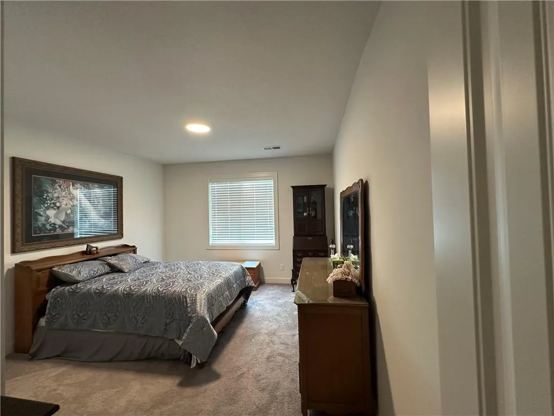
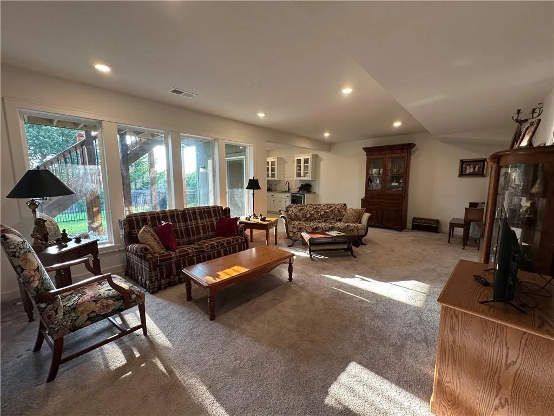
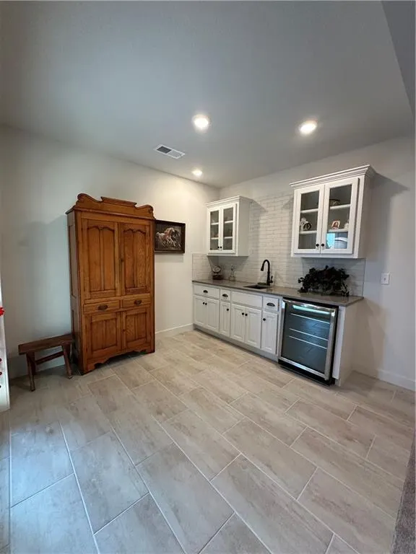
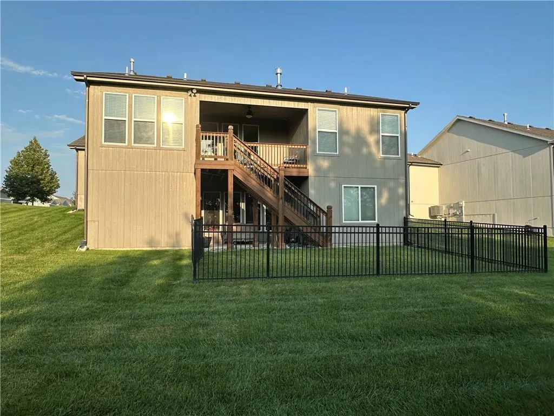
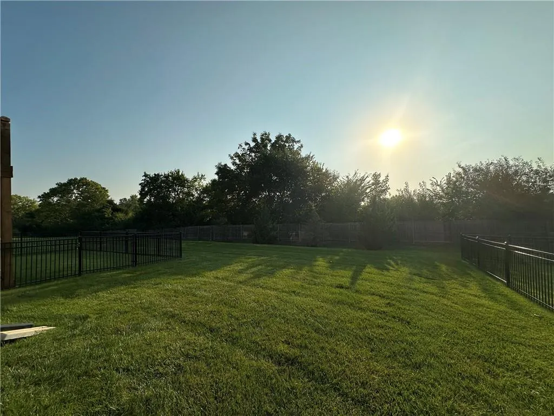
Looking for main level living with a finished walkout lower level backing to greenspace with sunset view from the deck? Here it is, the Somerset reverse 1.5 story! This highly functional and energy efficient plan features primary suite, 2nd bed/bath, and laundry on main with beautiful white kitchen cabinets appointed with stainless appliances and a large walk-in pantry positioned for easy entertaining. Great room, kitchen and dining are all an open concept. Wood floors extend throughout the main level and complement a floor-to-ceiling stone fireplace and big picture windows that bring the outdoor feel inside. Lose yourself on the low-maintenance covered deck while you gaze in private on gorgeous sunsets over and over again. The large lower level comprised two additional bedrooms (with walk-in closets), a beautifully tiled 3rd full bath, loads of storage space, a convenient and handsome wet bar, and a very large rec room with more floor-to-ceiling windows that look out to the patio and yard with green space behind. Maintenance dues provide complete lawn care, snow removal, annual winterization and startup (and backflow test) of the zoned irrigation system. Annual dues also apply. Low-E windows, LED lighting, Energy Star appliances, whole home humidifier, radon mitigation system, sealed sump pump, and post-construction duct cleaning help to make this a healthy and efficient home. Amenities include a huge pool with reef & kiddie areas, a clubhouse with covered lanai and built-in gas grill, a playground and basketball hoop, fishing pond, and trash/recycling services. Hawthorn Ridge provides immediate access to Hawthorn Hills Elementary and LS West High School and is less than 5 minutes to dining/shopping/services. Reduce your drive time so you have more free time and have it all in a neighborhood with a rural feel, but so close to everything you need.
| Elementary School | Middle School | High School |
|---|---|---|
| Hawthorn Hills Elementary School | Summit Lakes Middle School | Lee's Summit West High School |
| Price History | |
|---|---|
| 8/25/2026 | Listed $565,000 |
General Features
| Living Area | 2525 |
|---|---|
| Sewer | Public Sewer |
| Heating | Natural Gas,Forced Air |
| Cooling | Electric |
| Possession | Close Of Escrow |
| Roof | Composition |
| Appliances | Dishwasher,Disposal,Exhaust Fan,Humidifier,Microwave,Gas Range,Stainless Steel Appliance(s) |
| HOA Fee | 130 |
| Garage Spaces | 3 |
| Association Fee Includes | All Amenities,Curbside Recycle,Trash |
| Patio/Porch Features | Deck- Covered,Patio,Porch |
| Architectural Style | Craftsman |
| Security Features | Security System,Smoke Detector(s) |
| Construction Materials | Stone Trim,Wood Siding |
| Year Built | 2021 |
| Property Subtype | Single Family Residence |
| Ownership | Private |
| Assoc Fee Paid Per | Monthly |
| County | Jackson |
| Property Type | Residential |
| Association Amenities | Clubhouse,Other,Party Room,Play Area,Pool |
| HOA | Yes |
| Energy Efficient | Appliances,Insulation,Lighting,Doors,Thermostat,Windows |
| Subdivision Name | Hawthorn Ridge |
| Facing Direction | East |
| Garage Y/N | Yes |
| Full Baths | 3 |
| Status | Active |
| Directions | From Hwy 50 & 3rd Street – Take Ward Road south to right on Hook Road,then left on SW Arboridge Drive (west entry monument),then straight to home on right. Or from Hwy 470 – Take Pryor Road south to |
| High School | Lee's Summit West |
| City | Lee's Summit |
| Association Name | Hawthorn Ridge Homeowners Association |
| High School District | Lee's Summit |
| MLS Area | 204 - Lee's Summit Area |
| Lot Size Units | Acres |
| Lot Size Square Feet | 9583.2 |
| Listing Terms | Cash,Conventional,FHA,VA Loan |
| Green Building Verification Type | ENERGY STAR Certified Homes |
| Elementary School | Hawthorn Hills |
| Middle/Junior High School | Summit Lakes |
| Public Remarks | Looking for main level living with a finished walkout lower level backing to greenspace with sunset view from the deck? Here it is,the Somerset reverse 1.5 story! This highly functional and energy ef |
| Builder Name | Summit Homes |
| Standard Status | Active |
| Green Features | Indoor Air Quality |
| In Flood Plain | No |
| HMS_MaintenanceProvidedYN | Yes |
Interior Features
| Interior Amenities | Ceiling Fan(s),Custom Cabinets,Kitchen Island,Pantry,Smart Thermostat,Vaulted Ceiling(s),Walk-In Closet(s),Wet Bar |
|---|---|
| Basement | Basement BR,Finished,Radon Mitigation System,Sump Pump,Walk-Out Access |
| Flooring | Carpet,Tile,Wood |
| Total Fireplaces | 1 |
| Fireplace Features | Gas,Great Room |
| Basement (Y/N) | Yes |
| Air Conditioning Y/N | Yes |
| Window Features | Thermal Windows |
| Fireplace Y/N | Yes |
| Above Grade Finished Area | 1559 |
| Laundry Features | Dryer Hookup-Ele,Main Level |
| Total Bedrooms | 4 |
| Below Grade Finished Area | 966 |
| Dining Area Features | Breakfast Area,Kit/Dining Combo |
| Floor Plan Features | Ranch,Reverse 1.5 Story |
Exterior Features
| Exterior Amenities | Sat Dish Allowed |
|---|---|
| Fencing | Metal |
| Parking Features | Attached,Garage Faces Front |
| Lot Features | Adjoin Greenspace,City Lot,Sprinkler-In Ground,Many Trees |
| Water Source | Public |
| Lot Size Area | 0.22 |
| Road Surface Type | Paved |
| Other Equipment | Back Flow Device |
| Builder Model | Somerset |
| Road Responsibility | Public Maintenance |
| Other Room Features | Great Room,Main Floor BR,Main Floor Primary Bedroom,Mud Room,Recreation Room |
Amenities
- Foreclosure
- Views
- Short Sale
- New Construction
- Adult 55+
- Lease To Own
- No HOA Fees
- Furnished
- Primary On Main
- Air Conditioning
- Seller Finance
- Green
- Fixer Upper
- Horse
- Golf
- Fireplace
- Deck
- Garage
- Basement
- Pool
Property vs Single Family Average in 64082
Price
Taxes
Year Built
Visits
 The information displayed on this page is confidential, proprietary, and copyrighted information of Heartland Multiple Listing Service, Inc. (