

Open House Sun, Sep 13th 02:00 PM - 04:00 PM
Address
27004 E Dogwood Lane, Lees Summit, MO
Price
$ 390,000
Property Attributes
- MLS#2639718
- TypeSingle Family
- Listing Status Active
- CountyJACKSON
- CityLees Summit
- Area204 - Lees Summit Area
- NeighborhoodWoodlawn Estates
- Zip64086
- StyleTraditional
- Year Built2023
- Taxes$ 5408
- Price$ 390,000
- Bedrooms3
- Full Bathrooms2
- Half Bathrooms0
- Sqr Footage1350
- Lot Size0.163958 Acres
Data Source:
Heartland MLS (HMLS)
Property Description
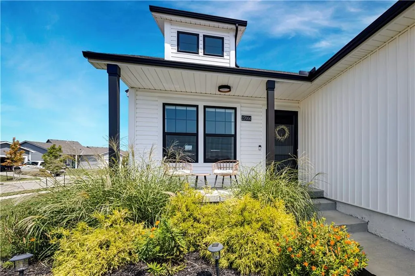
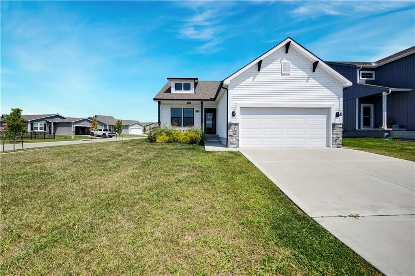
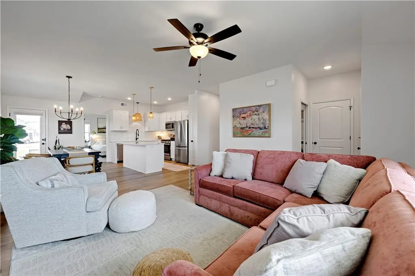
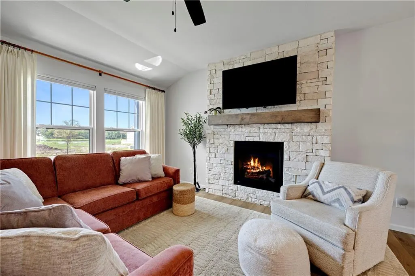
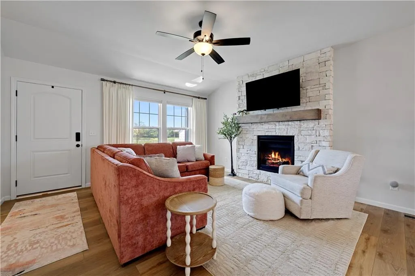
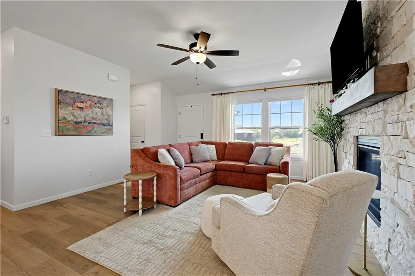
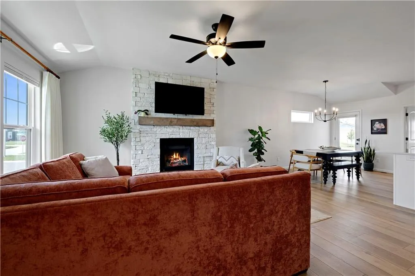
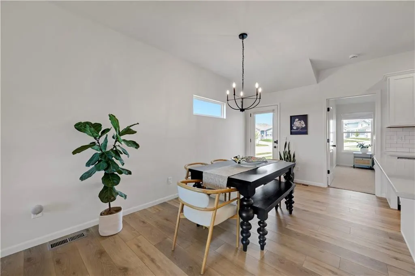
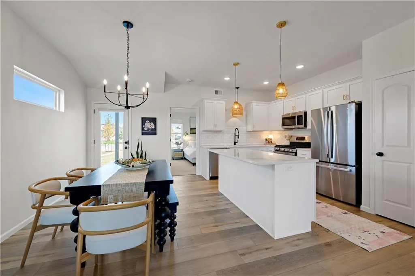
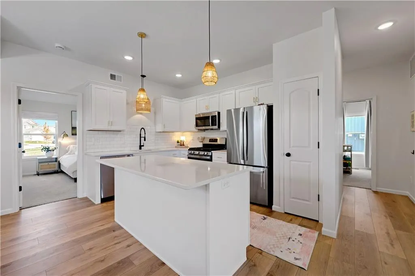
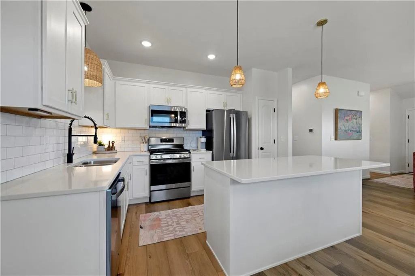
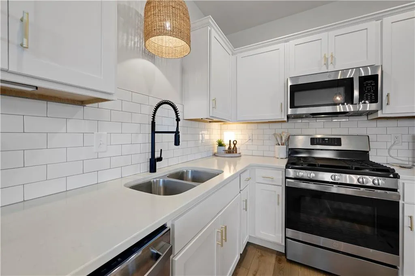
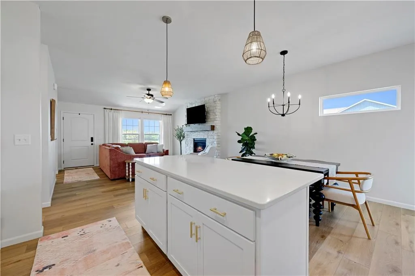
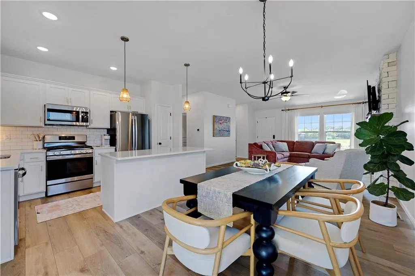
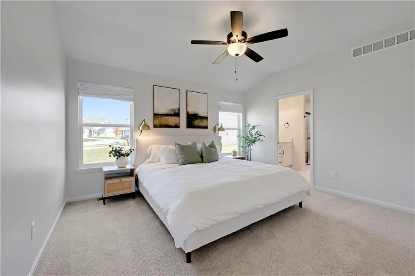
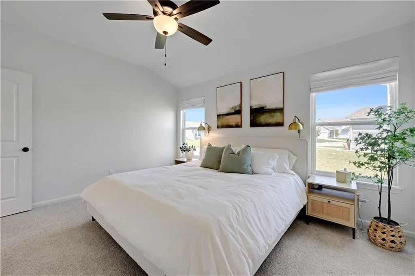
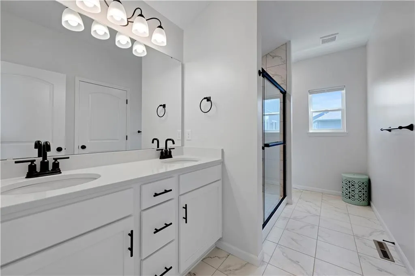
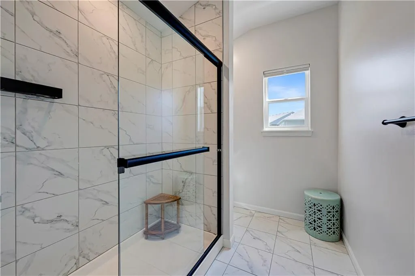
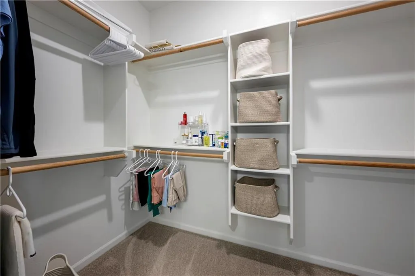
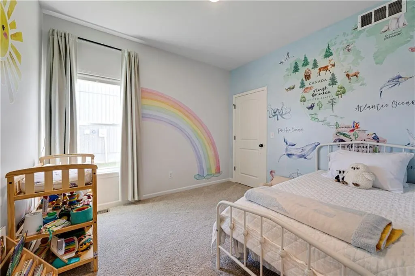
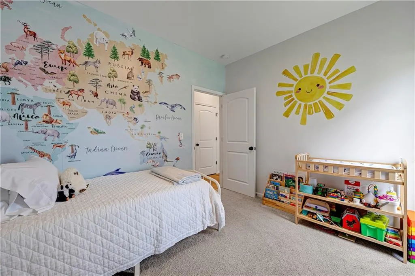
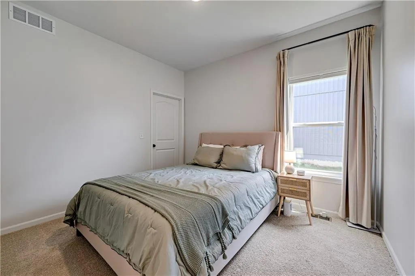
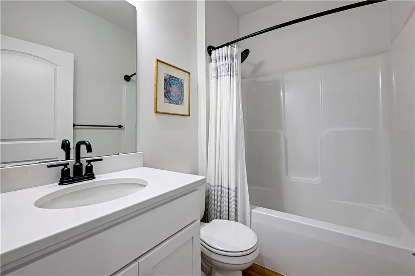
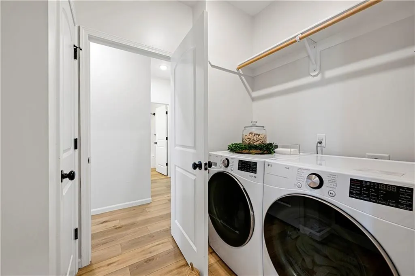
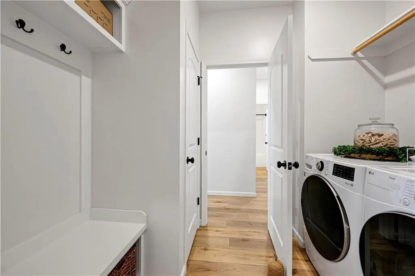
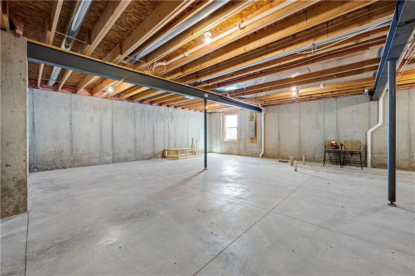
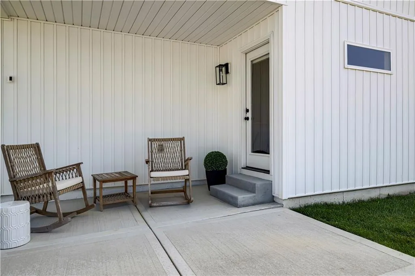
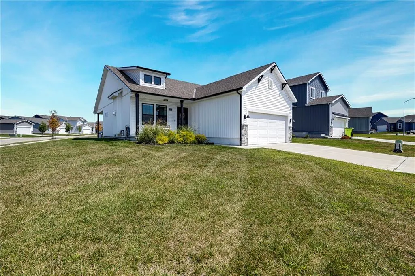
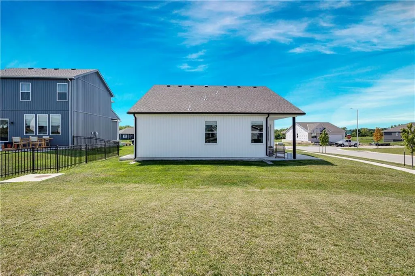
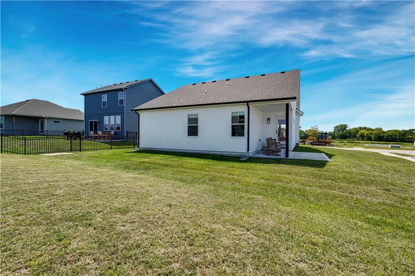
Welcome to this ranch style 3-bedroom, 2-bath in the desirable Woodlawn Estates community. Built less than three years ago, this popular floor plan offers a modern, open layout with thoughtful design and finishes throughout. The kitchen features painted cabinetry, quartz countertops, soft-close drawers, and pantry. Enjoy large island, upgraded appliances with gas range, and adjoining dining space for entertaining. Covered patio extends the living space outdoors, providing a comfortable space to relax. Large windows fill the kitchen and living areas with natural light throughout home. Beautiful upgraded laminate floors are complimented by stone accented fireplace in living room and upgraded light fixtures. Primary suite offers a spacious room, generous walk-in closet and private bathroom. Secondary bedrooms both feature walk-in closets and share hall bathroom. Laundry room and mud area conveniently located in hallway off garage and front entry. The unfinished lower level offers excellent potential for future expansion, with an egress window and rough-in for a full bath already in place. There is plenty of room to create a fourth bedroom, recreation room, home gym or additional living space. Conveniently located south of 50 Highway in the Lee’s Summit School District, with easy access to Lee’s Summit, Blue Springs, Greenwood, and Pleasant Hill. So much to do in every direction!
| Price History | |
|---|---|
| 9/1/2026 | Listed $390,000 |
General Features
| Living Area | 1350 |
|---|---|
| Sewer | Public Sewer |
| Heating | Natural Gas |
| Cooling | Electric |
| Possession | Funding |
| Roof | Composition |
| Appliances | Dishwasher,Disposal,Microwave,Gas Range |
| HOA Fee | 695 |
| Garage Spaces | 2 |
| Association Fee Includes | Other,Trash |
| Patio/Porch Features | Patio |
| Architectural Style | Traditional |
| Security Features | Smart Door Lock,Smoke Detector(s) |
| Construction Materials | Stone Trim,Vinyl Siding |
| Year Built | 2023 |
| Property Subtype | Single Family Residence |
| Ownership | Private |
| Accessibility | Accessible Bathroom,Accessible Bedroom,Accessible Common Area,Accessible Hallway(s),Accessible Kitchen,Accessible Washer/Dryer |
| Assoc Fee Paid Per | Annually |
| County | Jackson |
| Property Type | Residential |
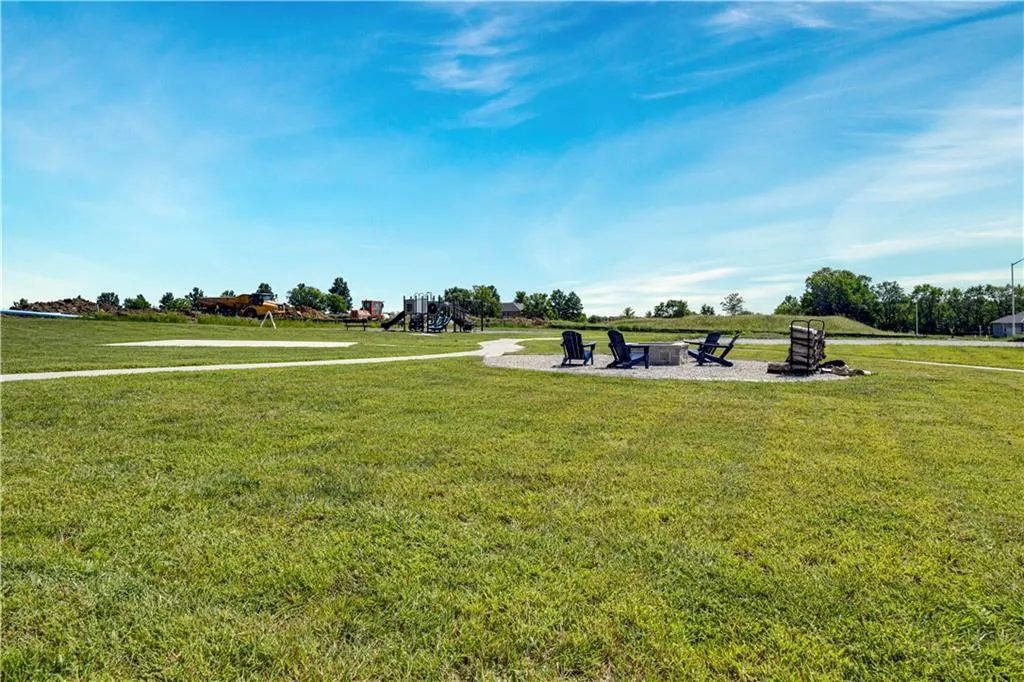
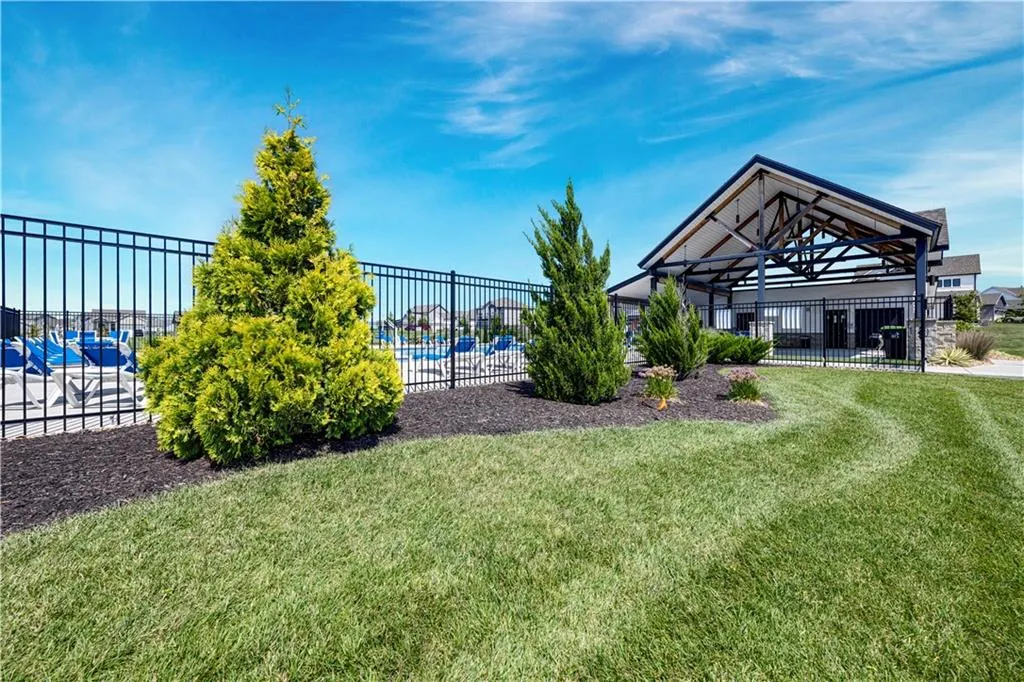
| Association Amenities | Other,Play Area,Pool |
| HOA | Yes |
| Subdivision Name | Woodlawn Estates |
| Garage Y/N | No |
| Full Baths | 2 |
| Status | Active |
| Directions | From 50 HWY East – To 7 Hwy,Go South on 7 Hwy to White Tail Lane,left on S Woodlawn Dr,Right onto E Cedar Grove Dr. |
| City | Lee's Summit |
| High School District | Lee's Summit |
| MLS Area | 204 - Lee's Summit Area |
| Lot Size Units | Square Feet |
| Lot Size Square Feet | 7142 |
| Listing Terms | Cash,Conventional |
| Public Remarks | Welcome to this ranch style 3-bedroom,2-bath in the desirable Woodlawn Estates community. Built less than three years ago,this popular floor plan offers a modern,open layout with thoughtful design an |
| Builder Name | Ashlar Homes |
| Standard Status | Active |
| In Flood Plain | No |
| HMS_MaintenanceProvidedYN | No |
Interior Features
| Interior Amenities | Ceiling Fan(s),Kitchen Island,Pantry,Smart Thermostat,Walk-In Closet(s) |
|---|---|
| Basement | Full,Unfinished |
| Flooring | Luxury Vinyl |
| Total Fireplaces | 1 |
| Fireplace Features | Gas,Great Room |
| Basement (Y/N) | Yes |
| Air Conditioning Y/N | Yes |
| Fireplace Y/N | Yes |
| Above Grade Finished Area | 1350 |
| Laundry Features | Bedroom Level,Laundry Room |
| Total Bedrooms | 3 |
| Dining Area Features | Kit/Dining Combo |
| Floor Plan Features | Ranch |
Exterior Features
| Parking Features | Attached,Garage Faces Front |
|---|---|
| Water Source | Public |
| Lot Size Area | 7142 |
| Builder Model | Brenner |
| Road Responsibility | Public Maintenance |
| Other Room Features | Fam Rm Main Level,Main Floor BR,Main Floor Primary Bedroom |
Amenities
- Foreclosure
- Views
- Short Sale
- New Construction
- Adult 55+
- Lease To Own
- No HOA Fees
- Furnished
- Primary On Main
- Air Conditioning
- Seller Finance
- Green
- Fixer Upper
- Horse
- Golf
- Fireplace
- Deck
- Garage
- Basement
- Pool
Property vs Single Family Average in 64086
Price
Taxes
Year Built
Visits
 The information displayed on this page is confidential, proprietary, and copyrighted information of Heartland Multiple Listing Service, Inc. (